
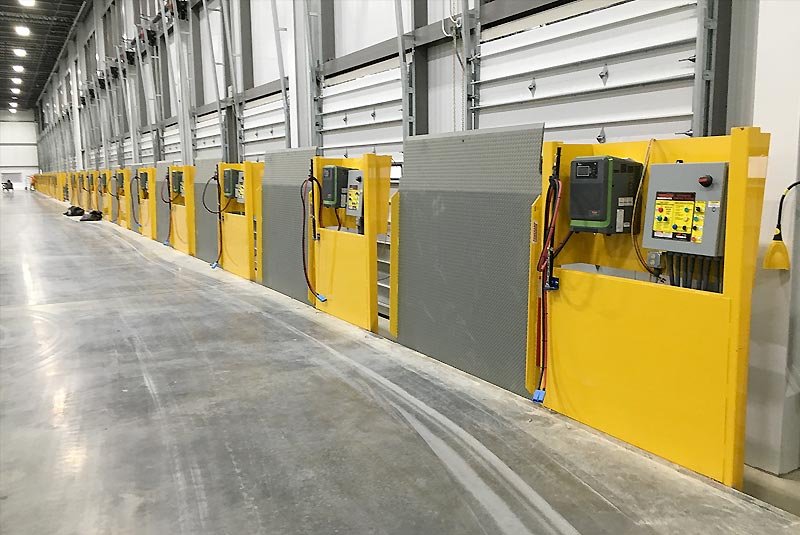
A dock leveler pit is a rectangular hole in a slab with tolerances tighter than almost anything else on the site. The leveler manufacturer specifies width, length and depth to a fraction of an inch, the frame needs steel angles set flush to the finished floor, and the pit has to drain, stay dry and hold up to years of hydraulic hammering. Pour it wrong and a leveler cannot be installed square; pour it right and nobody thinks about it again.
We build loading dock pits, depressed docks, truck wells and ramps for warehouses, processing plants, cold storage buildings and truck terminals on the northern Front Range. The concrete is not complicated, but the coordination is. Pit dimensions, embedded angles, dock seals, bumpers, drains, conduit and slab joints all have to line up with the building drawings and with the equipment supplier's shop drawings.
We treat each dock as a small precision project inside a larger slab pour.
A dock package typically includes the leveler pits, the dock face wall and apron slab, bumper embeds, dock seal or shelter attachment plates, pit drains, and sometimes the truck well in a depressed dock. Ramps for drive-in doors, grade-level doors and truck access are built with specified slopes and edge reinforcement. Where a building has drive-in doors and dock-high doors, we coordinate elevations so floors, aprons and ramps meet cleanly.
Embedded steel is placed from templates and checked with a level, because angle frames that are off by an eighth of an inch will force a field fix. Block-outs are set for conduits and sleeves. We form pit walls with enough bracing to resist concrete pressure without bowing, and we place reinforcement continuous around corners so the pit works as a box. Drains in the pit floor are set to flow to the apron or building system, whichever the design calls for.
Dock pits require coordinated layout, forming, embed placement and concrete work. We coordinate trade partners for layout, forming, embed placement, rebar placement, concrete placement and finishing, with the embed locations and tolerances checked at the handoff from forming to placement. If a form shifts during placement, we notice and correct before the concrete stiffens.
Our formwork is built reusable where docks repeat, and a multi-dock building gets a standard form set so every pit is identical. After stripping, we check each pit against the leveler dimensions, patch and grind the top edge, and clean the pit. Where dock seals attach to the face wall, we confirm plate locations so the supplier's installers find what they expect.
A depressed dock or open pit is a fall hazard, and a dock face is a vehicle hazard. We barricade open pits and truck wells, cover them with plates or rated covers when not in use, and keep walkways clear. During forming and pouring, workers on the dock edge use fall protection or guardrails where the height requires.
Truck traffic on an active site is another concern. We separate delivery trucks from the work area with barricades and spotters, and we schedule pours so that ready-mix trucks and pump equipment do not conflict with other trades. In cold storage buildings, frost and ice around pits are hazards, so we plan drainage and heated components with the designer.
Water is the enemy of a dock pit. We slope the apron away from the pit, set the drain at the pit floor with the correct invert, and seal the edge between pit and slab. In freezing weather, standing water in a pit freezes and can disable a leveler, so we confirm that pit drains connect to a discharge location that will not freeze. Insulated slabs and thermal breaks matter at cold storage docks to keep frost from heaving the floor near the door.
Leveler suppliers produce shop drawings that list pit dimensions, embedded items and the placement of electrical and hydraulic supplies. We obtain those drawings before forming, compare them to the building drawings, and flag conflicts to the general contractor. Late changes in leveler size or capacity are common; we ask for the final model before cutting forms. The same attention applies to truck courts and dock aprons, where the pit meets the pavement.
A cold storage facility has the most demanding docks, with insulated slabs, vestibules and tight seals. Food and beverage plants add washdown drainage and sanitary finishes. The Greeley dairy plant, a facility of 883,000 square feet designed to use over seven million pounds of milk per day, is a reminder of how much product moves through docks in this region.
Rail-served sites add another category. Union Pacific's Eaton Industrial Rail Parks, 160 acres with unit train and manifest service, point to transloading and mixed truck and rail docks, where depressed docks and track-side slabs have to work together. Owners in agriculture and dairy and logistics often ask for detailed drawings of each dock before bidding. Buildings in Eaton, Greeley and across the corridor present different mixes of those needs.
Send the dock schedule and leveler shop drawings. We will price each pit and ramp with embeds, drains and sequence included.
Most are in the range of 12 to 20 inches, but the exact depth, width and length come from the leveler manufacturer's drawings for the specific model and capacity. We obtain the shop drawing before forming and verify dimensions after stripping.
Yes, but it is more complex. A pit formed into the slab pour is stronger and cheaper than one cut and poured later. If it has to be retrofitted, we saw-cut, demolish, reinforce and place new concrete, then match the floor. Dock changes after the fact are possible, but costly.
Slopes depend on use. Drive-in ramps for forklifts are usually kept gentle, and truck ramps follow vehicle limits. The architect and equipment supplier specify the grade, and we build to tolerance. Ramps are broom finished for traction.
Slope the apron away, set pit drains correctly, seal the joint at the pit edge, and connect drains to a proper outlet. In cold climates, protect against freezing. Water in a pit damages equipment, so drainage is checked before the equipment arrives.
Yes. We share dimensions, hold a pre-pour meeting if needed, and confirm embeds before concrete is placed. After stripping we walk the docks with the installer to catch any problem early.