
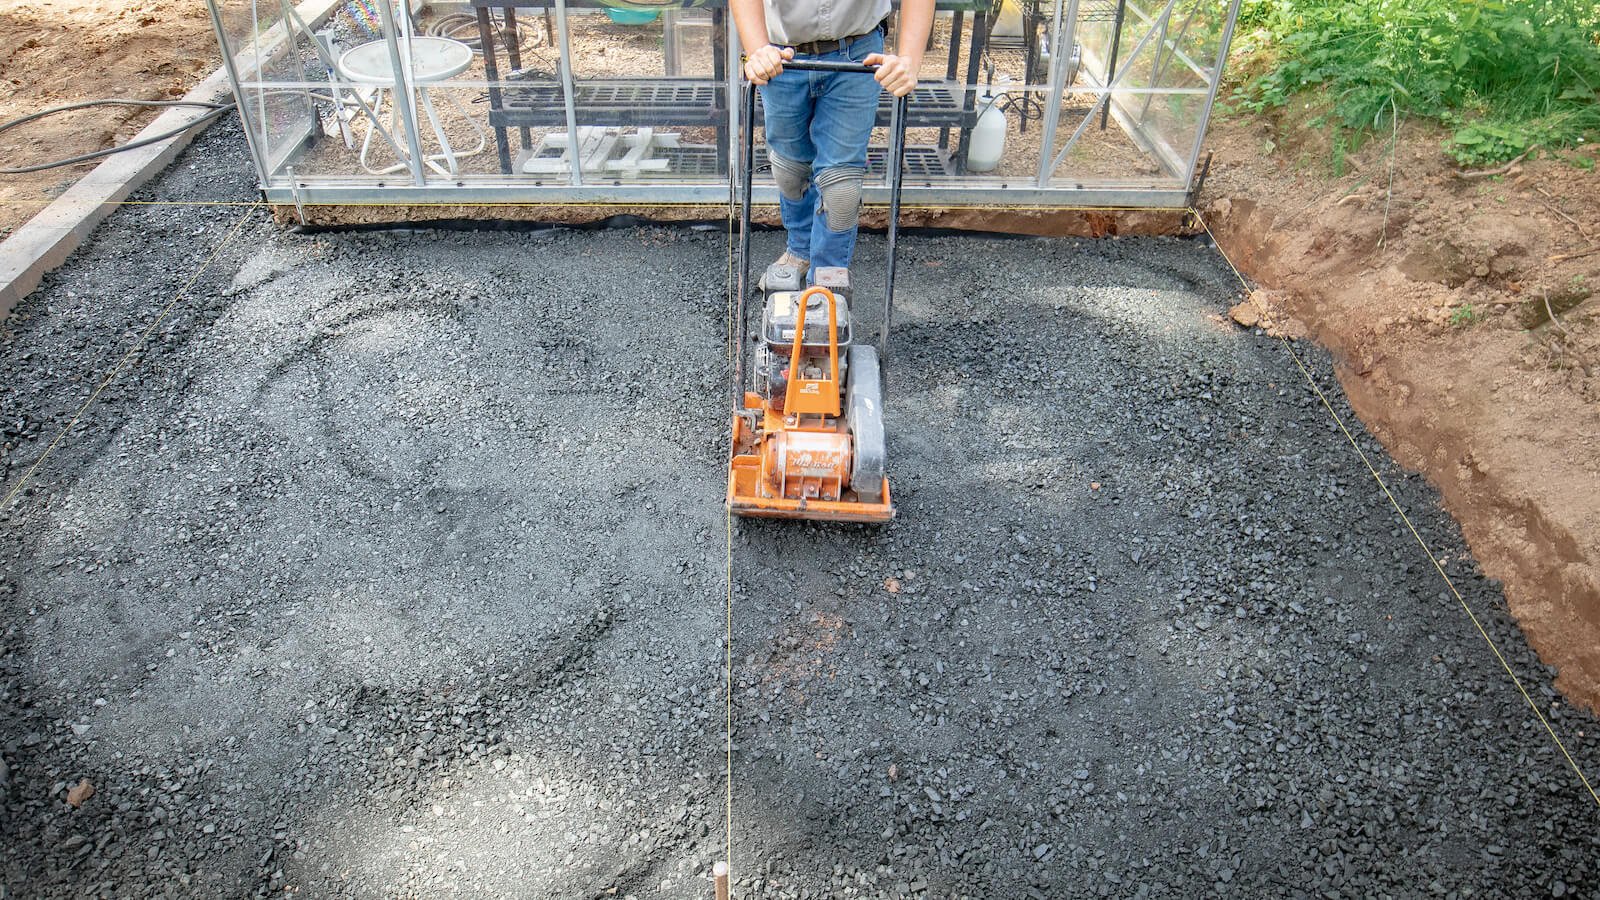
Fenced yards are where small mistakes in a base become large ones. A truck turns, a trailer sits on its landing gear, a forklift crosses the same strip fifty times a day, and the pavement shows exactly where the base was soft. We prepare the base under asphalt so that the paver has a stable, even surface and the owner has a yard that stays flat after the first winter.
Asphalt base preparation is the work between a finished subgrade and the first lift of hot mix: placing the aggregate base course, spreading it evenly, compacting it, trimming it to grade and proving it. It is one of the least visible parts of a paving project, and it accounts for much of how the project ages.
We do this for parking lots, drive aisles, truck courts, storage yards and access roads on commercial and industrial sites, working directly for owners or under general contractors and paving subcontractors.
The work starts with the subgrade. It should already be compacted, proof-rolled and shaped to the profile of the pavement. Any soft areas are corrected, and utility trenches and manhole frames are checked for settlement and elevation before base goes on. We then place aggregate base course in lifts, spread by a grader or paver, with each lift moisture conditioned and compacted by a roller until the testing firm's density tests are met.
The surface is trimmed with laser or machine control to a tolerance that lets the paver lay a uniform asphalt thickness, usually a fraction of an inch over a ten-foot straightedge. Edges are shaped at curbs, gutters and inlets, and we make sure that the base drains to the same inlets as the finished pavement. Final proof-roll and survey checks happen right before paving, because traffic from other trades can disturb a finished base.
Base cost follows area, thickness and material. A lighter parking field might need four to six inches of aggregate base, while a truck yard may call for a good deal more, plus stabilization or geosynthetics beneath. Haul distance and gradation specifications affect material price, and testing adds a small but steady cost.
The more important number is what a late fix costs. A soft spot found after paving requires cutting out asphalt, rebuilding the base and patching, at several times the price of correcting it beforehand. We encourage owners to hold a final proof-roll with the paving contractor, and to accept the base in writing before the paver moves in. The question of how much base is enough belongs with the pavement engineer, and we price alternatives so owners can see what each choice costs.
Aggregate segregates when it is handled carelessly, with coarse stones rolling to the outside of a pile and fines collecting in the middle. We keep stockpiles shaped, load from the face, spread in even lifts and avoid dumping loads where the material will pile in a ridge. Moisture is added at the pile or the lift, using a water truck with a spray bar, so that the material compacts rather than fluffs.
Compaction rolls start at the edge and work in overlapping passes. A heavy base will often need a vibratory roller followed by a rubber-tired roller to knit the surface. We test early in the first lift to confirm the equipment and moisture are right, then adjust. The sequence from base to pavement overlaps with road subgrade preparation when the project is a street, and it follows the principles of fine grading on every site.
Flex and light industrial parks use asphalt for aisles and parking, with concrete aprons at the docks. Prospect East Business Park in southeast Fort Collins, a 9,920 square foot property with access to Prospect Road, Timberline Road and Highway 14, and the newly built 24,000 square foot industrial building at the southeast corner of I-25 and Prospect Road, with about 0.6 acres of fenced yard and room for about 3.5 more acres, are examples of properties where the yard is as important as the building. For flex and light industrial buildings we prepare the base so that tenants can park, turn and load without rutting.
Evans offers a similar picture, with three new industrial buildings built in 2025 on Brantner Road near Highways 85 and 34 and I-25. Small-bay industrial projects like those depend on yard space and access, and the quality of the base decides how the property looks in its fifth winter. We look at drainage, turning radii and the transition between asphalt and concrete aprons before the first load of rock arrives.
Not every yard should be asphalt. Concrete is the better choice where trucks park and turn on the same spot, where fuel or fluids drip, or where landing gear loads concentrate, which is the reasoning behind concrete paving and truck courts and dock aprons. We often recommend a combination, with concrete at the dock and in the turning lanes and asphalt for the rest, and we prepare the base for both.
Other related work includes parking lot concrete for owners who want a longer service life, and drainage items such as inlets and swales built into the base. Developers of logistics and warehouse projects often want a combined package, with a single contractor responsible for the whole yard from subgrade to curb.
Send the pavement design, grading plan and paving schedule. We will review the subgrade, price the base and coordinate with your paving contractor so the surface is ready when the plant is.
The pavement engineer sets it from the traffic, subgrade strength and climate. Light parking fields often use a thinner section than truck yards. We build to the design and price any alternatives the engineer approves.
Usually a high percentage of laboratory maximum density at a controlled moisture, verified by density tests at set intervals. We place and compact the base in lifts and hold each until it passes.
As briefly as the schedule allows. Rain, traffic and freezing all damage a finished base, and we re-check it before paving if it has been left. A short gap and a final proof-roll are the best protection.
When the ground is not frozen and the material can be compacted, yes. Frozen base or subgrade cannot be compacted properly, and asphalt plants close for much of the winter, so we plan base work to match the paving window.
We check it with survey equipment, and the paving contractor and engineer may verify. A common benchmark is to hold the surface within a small fraction of an inch over a ten foot straightedge, and any area outside that is trimmed before the paver starts.