
Thirty inches of frost depth is the first number we check on any footing in southeast Fort Collins. The city's building design criteria list it alongside Seismic Design Category B and a minimum ground snow load of 50 psf (ultimate) for Risk Category 1 and 2 buildings, with a roof snow load of at least 43 psf, and wind design that refers to the Front Range Gust Map. Those figures shape footing depth, reinforcing and the structure above, and they are why a drawing from another climate cannot be priced here without review.
The industrial stock along Timberline Road, Prospect Road and Highway 14 ranges from older to brand new. One listing describes Prospect East Business Park, a 9,920 square foot property at 2518 Midpoint Drive built in 1984, with access to Prospect Road, Timberline Road and Highway 14. Another describes a newly built 24,000 square foot industrial building at the southeast corner of I-25 and Prospect Road, built in 2025, with suites from 3,000 to 24,000 square feet.
We treat both ends as real work: slabs cut and patched in the older buildings, and new floors, docks and yards for the newer ones. Listings are only a sign of the building types in the area, and we price each job from its own drawings.
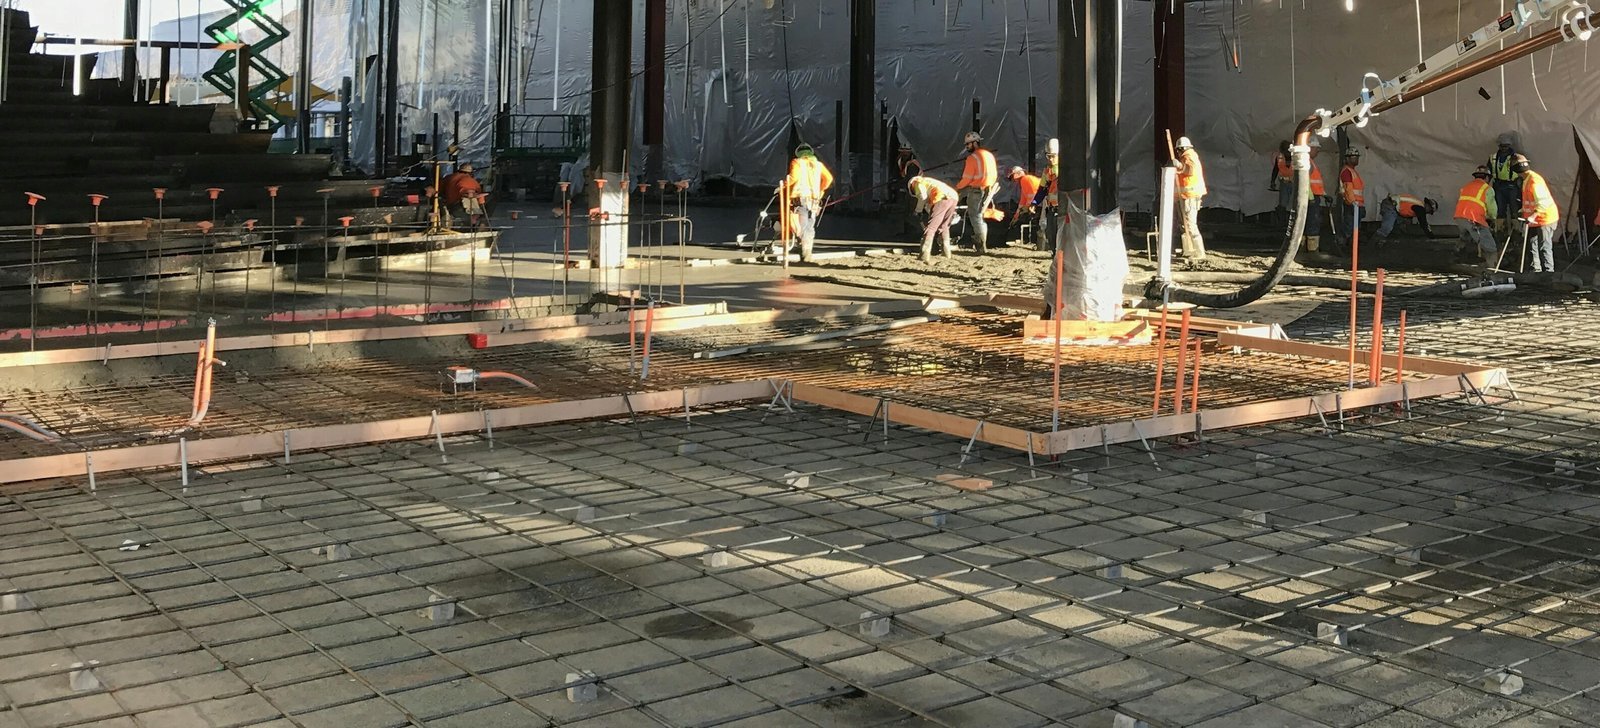
A footing must bear below the frost line so that heave does not lift it. At 30 inches, that means excavation, forming and footings and stem walls that reach the required depth, with reinforcing placed on chairs at the correct cover. We inspect the bottom of each trench before reinforcement, because a loose or wet bottom costs more to fix after the steel is placed.
The slab above is a separate decision. It rests on compacted base, a vapor barrier where the design calls for one, and rebar placement or fiber to the engineer's specification. Slab edges at doors and docks are thickened to carry wheel loads, and we check the elevation of each opening before pouring.
Fort Collins requires commercial air leakage testing, with an alternative protocol for small commercial buildings under 5,000 square feet, and provides a commissioning fact sheet and checklist alongside its 2024 code set. For a concrete contractor, that matters at the interface between slab and wall, where gaps, sleeves and penetrations can become leakage paths.
We coordinate with the envelope team so that slab edges, embedded sleeves and floor penetrations are placed with sealing in mind. Plans for floor drains, conduit stubs and anchor bolts are reviewed early, because a penetration cored after the fact is harder to seal than one set in the forms.
The buildings in this part of the city are often multi-tenant, with suites sized for trades, light assembly and distribution. Many are pre-engineered metal buildings on concrete foundations, where anchor bolt placement is critical. We set templates, survey the bolts and check the pattern before the steel erector arrives.
Overhead doors in the 12 ft by 12 ft and 14 ft by 14 ft sizes cited in one listing need door-width thickened edges and flat approaches. We detail them so water does not run inside, and we place joints away from wheel paths where possible, so doors seal properly and floors last.
A fenced yard of about 0.6 acres with room for roughly 3.5 more acres, as one listing describes, signals the need for outdoor storage and truck parking. The question is what surface suits it. Gravel is cheap but dusty; asphalt paving base preparation prepares ground for a flexible pavement; concrete resists the point loads of trailer landing gear.
Where trucks load, truck courts and dock aprons are placed in concrete with dowelled joints and sloped to drain. We design the yard to expand, with stub-outs for utilities and drainage that can extend into the next phase without tearing out new work.
Tenants here depend on Highway 14 and the interchange, which ties this area to the Mulberry and I-25 interchange to the north. We account for those routes in haul planning and avoid peak travel times for concrete deliveries.
Owners of technology and office buildings farther south along the Harmony Road corridor often hold industrial space here too. We coordinate between sites, and we work with industrial and manufacturing owners to match floor and yard specifications to the equipment each tenant uses.
With a 30 inch frost depth, a footing trench left open on a cold night can freeze its bottom, and concrete placed on frozen ground will settle when it thaws. When the forecast is marginal, we schedule excavation, inspection and pour on consecutive days, cover the bottom with insulating blankets or straw and refuse to place concrete on frozen subgrade.
Slabs follow the same logic. Before a winter slab is placed, the building is enclosed or the slab area is heated, and the base is thawed and checked. After the pour, blankets and heat keep the concrete above the minimum temperature until it has gained strength, and we record temperatures so the owner can see that the protection worked. In spring and fall the schedule is simpler, but we still watch the overnight lows.
Give us the building plan, the door and dock schedule and the yard you expect to need. We will respond with footing depths, slab details, yard options and a sequence.
The city's design criteria list a 30 inch frost depth, so footings must bear below it. The engineer's drawings govern the actual depth, width and reinforcing. We verify the bottom of the excavation, check the cover on the steel and protect the footing from freezing before backfill.
The criteria set a minimum ground snow load of 50 psf (ultimate) for Risk Category 1 and 2 buildings, with roof snow load of at least 43 psf. These loads are carried by the building structure and foundations, so footing size and reinforcing may be affected. We build to the stamped drawings and raise questions with the engineer before the pour.
Yes. We isolate the work zone, limit dust and noise, and agree on hours with the neighbors. Slab cutting and patching are staged in sections, and we return doors and access to service as soon as the concrete reaches strength.
It depends on loads, budget and maintenance. Concrete costs more at first but resists rutting, fuel and trailer landing gear. Asphalt is cheaper to place and easier to patch. We can price both and explain the trade-offs so the owner can decide.
It affects the details at slab edges, penetrations and sleeves. We coordinate with the envelope contractor so these are located and sealed in the right sequence. Setting sleeves in the forms is more reliable than coring later.