
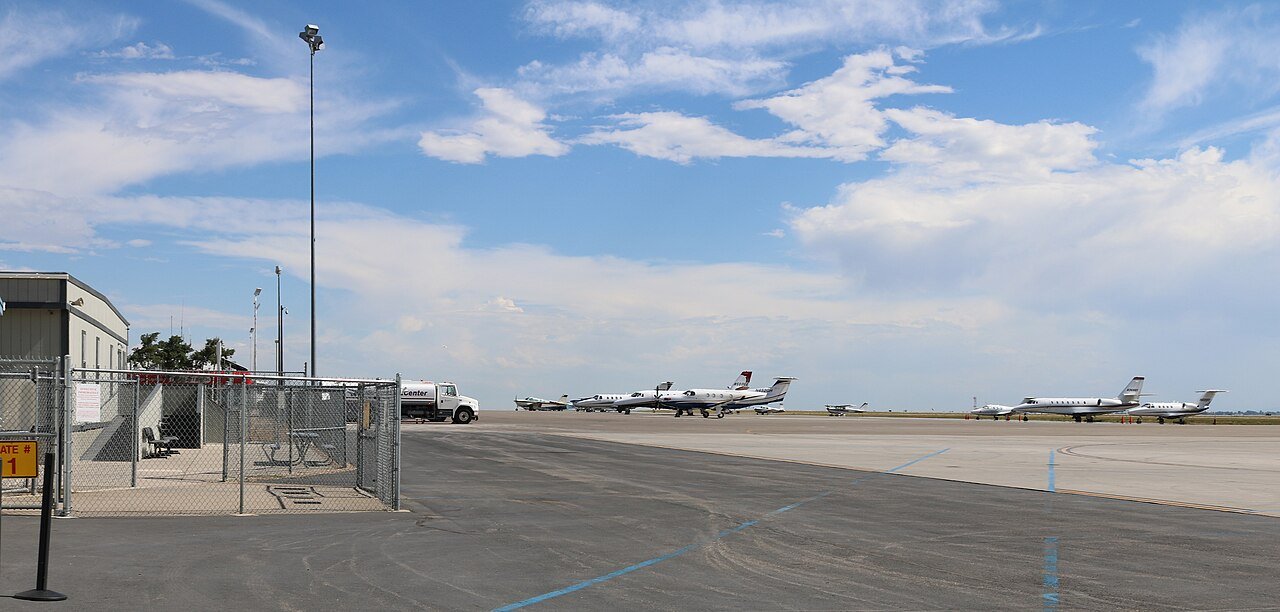
Concrete beside an active airfield is governed by what can fly over it and what can roll across it. A pump boom that is fine on any other site may be a hazard here, and a loose piece of aggregate on an apron is a risk to an engine. Hangar slabs, ramp paving and the utilities that serve them at Northern Colorado Regional Airport have to be built with those limits written into the plan from the first day, and that is how we approach every quote.
The airport covers 1,065 acres at 5,020 feet, nine nautical miles southeast of Fort Collins' central business district and west of Interstate 25. It has an 8,500 by 100 foot main runway and a 2,189 by 40 foot crosswind runway, and the traffic is overwhelmingly general aviation. That mix tells us what is coming: corporate and private hangars, aircraft parking aprons, fuel and service areas, and the roads, drainage and utilities that open raw ground to those uses.
We build the paving, slabs and underground systems that make that ground ready, working for developers, tenants and the public owners who hold the airport. The trade crews understand that airfield work is scheduled around operations, and we put the haul route, the equipment height and the debris plan in writing before we mobilize.
The airport sits between Loveland and Fort Collins, and the two cities own it equally through a commission. That shared ownership shapes procurement: decisions run through public bodies, so submittals, insurance and bid documents have to be complete and traceable. We prepare our bids for that review, with quantities, mix designs and sequence narratives that a commission staff can follow without a call.
The airport logged 94,896 aircraft operations in the 12 months ending December 31, 2018, 96 percent of them general aviation, with 303 based aircraft. Based aircraft are the hangar demand in plain numbers, and each hangar needs a floor that carries a loaded tug and a door apron that drains away from the building. The adjoining business park at Centerra Industrial shows how quickly industrial ground develops once the infrastructure is in.
Work on an airport is reviewed twice, once by the building authority and once by the airport owner. The owner will want to know how far a crane or pump boom can rise, where trucks enter and leave, how the work area is separated from taxi routes, and how loose material is controlled. We hand over that package with the permit set, rather than waiting for the question.
The building code in force depends on the jurisdiction and submittal date, and Colorado leaves commercial codes to each city and county rather than adopting one statewide edition. Energy provisions follow a state requirement that any code update after July 1, 2023 carry an energy code at least as stringent as the 2021 IECC. We confirm which authority reviews the project, then build the specification around it. Many projects also fall under municipal and public works procurement rules, which add bonding and documentation steps.
Aircraft paving is mostly about the subgrade. We proof-roll the prepared surface, remove soft areas, bring the base to the required compaction and verify the grade before the forms go up. A pavement that carries aircraft and fuel trucks on a thin or wet base will crack, so we do not rush that step to meet a pour date.
For aircraft hangar work, the slab is poured after the foundation and any underslab utilities are complete and inspected. We use control joints sized to the panel layout, place reinforcement on chairs rather than walking it into the base, and cure with a compound or wet blankets according to the weather. Doors that open on to the apron get a slope that sheds water outward, and a thickened edge where the tug takes the turn.
Hangars are the obvious case, but not the only one. Maintenance shops and avionics buildings need floors with drains and sumps. Flex and light industrial buildings near the airfield need truck courts and dock aprons, which we cover in our truck court and apron work. Office space tied to flight operations needs conventional parking and walks, plus accessible routes from the lot to the door.
Some of these buildings are built by tenants on ground leases, and some by commercial developers speculating on aviation demand. Either way, the paving, utilities and grading are the first things delivered, and the concrete paving trade crews are often on the site before the building pad is complete, preparing the base for ramps and taxi connections.
The price of a ramp or hangar floor follows quantity, thickness and distance. A thicker slab for heavier aircraft costs more per square foot, and so does a pour that needs a long pump reach or a special mix. Reinforcement, joint sawing and curing add cost that varies with the weather and the time of year, because the airport sits at 5,020 feet and freeze and thaw cycles are part of every winter.
Operational limits cost money too. If the contractor can only work during certain hours or must leave an area clear by a fixed time, we price the extra mobilizations and the standby. We set out these assumptions in the proposal so an owner can compare bids on the same footing, and we flag any condition that could change the number, such as unknown buried utilities or wet ground.
Tell us what you plan to build at the airport, and we will respond with a quantity takeoff, a subgrade plan and a schedule that works with airfield operations.
Yes, with limits set by the airport owner. We agree on the work area, the haul route, the maximum equipment height and the hours before we start. Equipment is kept away from taxi routes, loose material is swept daily, and a lookout or radio contact is used where the work edge is close to active surfaces.
The thickness is set by the structural engineer based on the aircraft weight, tug loads and any hoists or jacks. A typical hangar floor is a reinforced slab on a compacted base, with joints laid out to match the door openings. We build to the thickness and reinforcement shown on the drawings and verify them before the pour.
Yes. At roughly 5,000 feet, freeze and thaw cycles are a real durability issue, so exterior flatwork and paving need air entrainment and a proper cure. We work with the ready-mix supplier on a mix design suited to the exposure and check air content on site when the specification requires it.
The building authority reviews permits, and the airport owner, which is held jointly by Loveland and Fort Collins, reviews the plan for operations. We prepare a package with the work area, the equipment heights and the haul route so both reviews can proceed without delays.
We sweep at the end of each shift, use a gravel-free stabilized entrance, cover loads that could shed material and keep fasteners, cut-offs and wire ties off the paved surface. A magnetic sweeper is added where the owner requires it. A debris plan is submitted before mobilization.