
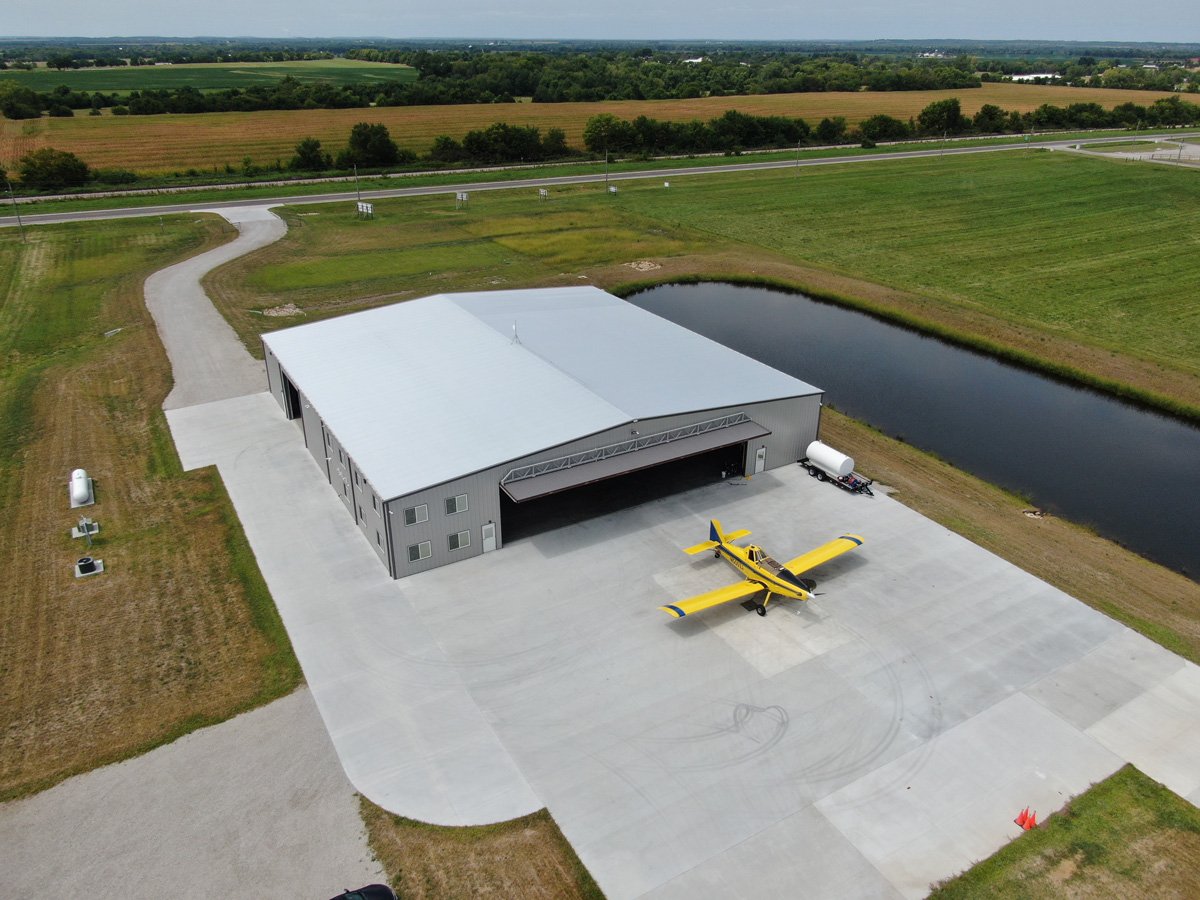
An aircraft hangar has the widest door and the heaviest wheel loads of any building a small airport will see. The door is often 60 to 120 feet of clear opening, which means a foundation at the door line that must resist wind and carry track loads, and the floor inside has to take a jet's main gear without a visible mark. The apron outside carries the same loads and has to be built to a flatness and drainage standard that a parking lot never needs.
The northern Front Range has two active airfields that drive this work. Northern Colorado Regional Airport sits on 1,065 acres at 5,020 ft elevation, nine nautical miles southeast of the Fort Collins central business district, with an 8,500 ft by 100 ft main runway. It logged 94,896 aircraft operations in the 12 months ending December 31, 2018, 96 percent of them general aviation, with 303 based aircraft. East of Greeley, Greeley-Weld County Airport has a 10,000 ft runway and a 5,801 ft crosswind runway on about 1,198 acres.
We build hangar foundations, floors, aprons and the underground services that go with them, and we plan each job around the airport's own operating rules. The owners we serve range from private aircraft owners and corporate flight departments to developers building rentable hangar space and agencies in municipal and public works who manage the field.
At Northern Colorado Regional Airport, Loveland and Fort Collins own the field 50/50 through a commission, and the airport sits next to the Centerra Industrial buildings, which are half a mile from I-25 with direct access to US 34. That adjacency means hangar projects sometimes share haul roads and utilities with industrial neighbors. Greeley is pursuing FAA Part 139 certification for its airport, and a 2024 plan described a new hangar, a new taxiway and a runway weight limit increase from 45,000 lbs to at least 65,000 lbs to accommodate corporate jets. Both airports are positioned for larger aircraft, and larger aircraft mean heavier slabs.
Fort Collins lists a 30 inch frost depth and a minimum ground snow load of 50 psf (ultimate) for Risk Category 1 and 2 buildings, with a roof snow load of at least 43 psf, and the wind design refers to the Front Range Gust Map. A hangar with a clear-span roof and no interior columns carries all of that to the perimeter, which makes the column footings and the door-end foundation heavier than on a comparable warehouse. The structural engineer sizes them, and we build them to the placement tolerances the steel erector requires. Airport projects also trigger the airport operator's review and may need notice to the FAA for construction and crane activity.
The hangar floor is typically a reinforced slab 6 to 10 inches thick, depending on the aircraft, with a smooth finish that can be cleaned of fuel and oil. Some owners ask for radiant heat tubing in the slab, which we place on the base before the steel is tied. At the door line we build a track beam or pit for the bottom rail of a bi-fold or hydraulic door, and the apron slab runs out from it with slopes away from the building.
Floor drains and oil-water separators are part of the system, and the drainage plan has to avoid sending fuel to a storm line. We also install tie-down rings in the apron where the design calls for them, using concrete foundations detailed for pullout loads. For an owner who plans to build more than one hangar, we install shared taxilane pavement and utilities with the first building.
Working on an airfield means working inside someone else's operating rules. Haul routes cannot cross active taxiways without coordination, equipment height is limited near runway approaches, and a loose piece of gravel on a taxilane is a hazard to aircraft. The trade crews sweep and wash tires at the site entry, keep material out of movement areas and follow the airport's escort and badge requirements.
Site grading near the airfield is also governed by safety areas and drainage patterns that the airport has set. We review the airport layout plan with the operator, grade to the approved elevations, and avoid ponds that would attract birds. Our fine grading work holds close tolerances on aprons so water leaves the pavement without ponding under wing tips.
Airports run all year, and the busiest weeks are often the best weeks to pour concrete. We coordinate closures of taxilanes and the apron with the airport manager so the new pavement is protected during cure, and we schedule heavy pours when a short closure will not strand based aircraft. Winter work uses heated enclosures and blankets, as it does on any exterior concrete.
The hangar frame and the door are usually long-lead items, and the foundation date follows the delivery. We hold the door-end pour until the manufacturer has confirmed the track details, because a foundation that is out by an inch can keep a door from sealing.
Foreign object debris control is the central safety issue on an airfield. We keep wire, rebar tie ends and pieces of formwork off the pavement, inspect the site at the end of every shift, and hold a daily sweep. Fueling of equipment and washing of concrete trucks take place in areas away from the movement area.
Access control is another part of the plan. We work from a single gate, log visitors and deliveries, and brief every crew member on airport rules. A site that follows these habits finishes faster because the airport manager is not stopping the work.
Many hangars are steel frames on concrete footings, which means the principles from our metal building foundation work apply: precise anchor rod templates, reaction-based footings and a slab poured under cover. Larger or heavier hangars may use tilt panels or masonry, and the casting slab approach we describe for tilt-wall buildings applies there.
We keep one crew on the project from grading to the final apron so the details of the airport's rules, the engineer's drawings and the owner's expectations stay in one place. We would rather ask a question on the first day than rebuild a door line.
Share the aircraft list, the door size and the airport location. We will return foundation, slab and apron quantities and a plan that fits the airport operator's rules.
The design starts with the heaviest aircraft the owner intends to store, including main gear spacing and tire pressure, plus tugs and jacks. The engineer chooses thickness and reinforcement from those loads and the soil. We build to the drawings and recommend a conservative design when the owner expects larger aircraft later.
Yes. Tubing is laid on the insulation and base before the pour and pressure tested before and during the placement. The system has to be coordinated with joint locations and embedded items so the saw does not cut a loop.
Airport projects usually require review by the airport operator and may require notice to the FAA for the structure and for cranes. The owner or design team files these, and we provide the heights and dates the filings need. We start the conversation early because approvals can set the schedule.
An apron carries aircraft gear loads that are much higher and more concentrated than car traffic, and it is built to tighter grade tolerances so water drains away. Joint design, subgrade preparation and concrete strength all reflect those loads.
It depends on size and the frame delivery. A typical sequence of grading, foundations, frame, slab and apron takes several months, and the steel delivery and weather are the two largest variables. We give a schedule once we have the manufacturer's date.