
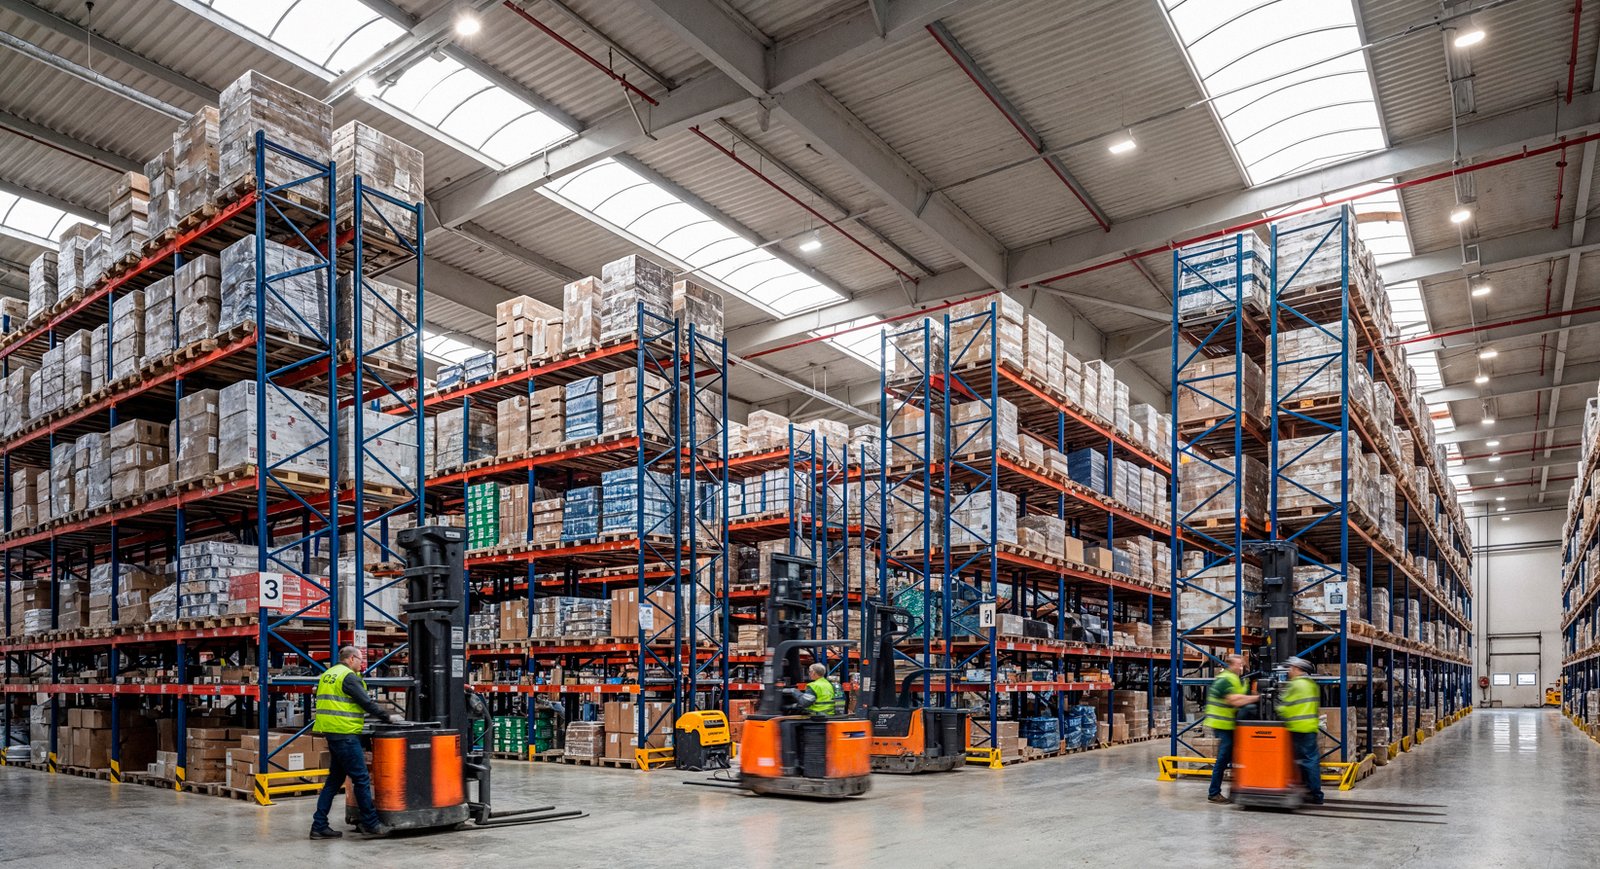
A fulfillment center asks more of its floor than any other warehouse type. Conveyors, sortation lines and robotic picking systems need a slab that is flat to a tolerance measured in thousandths of an inch per foot, mezzanines need footings that do not move, and a workforce that may number in the hundreds needs parking, lighting and accessible routes that look more like a retail center than a storage building. The site is as demanding as the shell, and the floor area per truck door is higher than at a distribution center, which shifts the budget from pavement toward the slab.
The northern Front Range offers sites in three sizes. Centerra Industrial in Loveland grew past 650,000 sq ft with a September 2019 announcement of three new buildings at about 123,000 sq ft each, a scale that suits regional fulfillment. Great Western Industrial Park in Windsor offers buildings from 60,000 to 1,000,000 sq ft on a 3,000-acre master-planned park with dual rail interchanges. In Johnstown, The Ridge is a 265-acre mixed-use site with 90 acres of I-25 frontage, where about 100,000 vehicles pass each day.
We build the earthwork, utilities and concrete for these centers, and we meet the flatness and loading requirements that automation vendors write into their specifications. The logistics and warehouse developers who work with us are mostly asking one question: will the floor accept the system on the day it is delivered?
The buyers are a mix of third-party logistics operators, retailers building regional nodes, and developers delivering a shell that a tenant will fit out. A shell developer wants a flat, clean slab and a building that is easy to subdivide, much like a speculative warehouse shell, while an operator with a defined automation plan wants a floor engineered to the vendor's loads. We build to either, and we ask early which one applies because the answer changes the reinforcement and the finishing method.
General contractors also hire us as the site and concrete partner on a larger building contract. A general contractor or CM firm managing a fast-track fulfillment center needs one team that keeps the pad, the slab and the paving moving while the structure goes up.
Fulfillment operations want hundreds of workers within a short drive and trucks within minutes of the interstate. A 2022 report described a Highway 60 and I-25 project in Johnstown planned for more than 1,000 housing units and more than 1 million sq ft of retail at an interchange passing more than 99,000 vehicles daily. Mixed sites like that bring labor, commercial services and infrastructure close together, which is attractive for last-mile operations.
That mix also complicates construction. Shared roads, utility corridors and drainage systems across lots built by different owners must be sequenced, and the site contractor on a fulfillment parcel often ends up building a portion of a public street or a shared storm system. We handle that kind of coordination through Johnstown and the other growth towns along the interstate.
The main floor is often a very flat slab placed with laser screeds and finished with a controlled method. The designer may specify post-tensioning to reduce joints and curling, which is a separate trade within our post-tensioned slab work. Fewer joints mean fewer places for wheel damage and a smoother ride for automated vehicles, and the tendon layout and stressing sequence are planned with the engineer.
Inside the shell, mezzanines carry pick modules and conveyors, and their columns bear on footings or thickened areas set to survey. Outside, the parking field is large, and curb, gutter and sidewalk work fills a lot of the schedule. Our elevated slabs and decks experience applies where a facility has a raised dock or a structural mezzanine floor.
The installation of a sortation system or robotic floor has a fixed delivery date, and the slab must be finished, cured, tested and accepted before the equipment arrives. We work backward from that date: floor flatness survey, any grinding, joint filling, and cleaning. A late pour cannot be recovered by working faster, because curing and testing take the time they take. When an owner asks us to compress the calendar, we look first at moving the earthwork and underground utilities earlier, since they have the most float to give.
The exterior work usually finishes last and in the warm season. Truck court pours and parking field paving are scheduled once the building is enclosed, with temperature windows in mind. If a tenant needs to open before the paving is complete, we phase the lots so the main entrance and the loading area work first.
Specifying a very flat floor adds cost in equipment, labor and testing, and the cost rises with each tier of tolerance. Owners with automation should get the vendor's number in writing before the slab is bid. Owners without automation should avoid paying for tolerances they will not use. We offer both and explain what each buys.
Parking is the quiet budget item. A center with several hundred employees may need a parking field larger than the building footprint, plus electrical conduit for future charging and large stormwater facilities. Early decisions about drive lanes, curb types and drainage save more money than any later value-engineering. For owners who ask about trailer yards or a truck terminal next door, we can bid the heavier pavement section alongside the lighter lot.
Send the automation specification, the door count and the site plan. We will return slab, parking and utility numbers and tell you what each flatness tier does to the schedule.
The vendor sets it, and it is typically written as a flatness and levelness number or a straightedge tolerance. We ask for the specification at bid time, select a finishing method and equipment to meet it, and survey the slab after the pour. If it falls short, grinding is the usual fix.
It can be, because it reduces joints and curling, but it needs engineering and careful coordination with penetrations and future cutting. Conventional slabs with tight joint layouts also work. We price both when the design has not been locked.
Mezzanine columns are set on footings or thickened slab areas designed for the loads. We survey the layout, install the base plates or anchor rods at the engineer's tolerance, and protect them from damage before the steel arrives.
It depends on throughput, from a few dozen to well over a hundred in the largest. The count drives the apron design, the trailer parking and the dock wall construction. We ask for the door count early because the court geometry follows from it.
Yes. We plan stub-outs, detention capacity and the pad for later phases so the first building does not have to be reworked. Shared utilities are sized for the full build-out when practical.