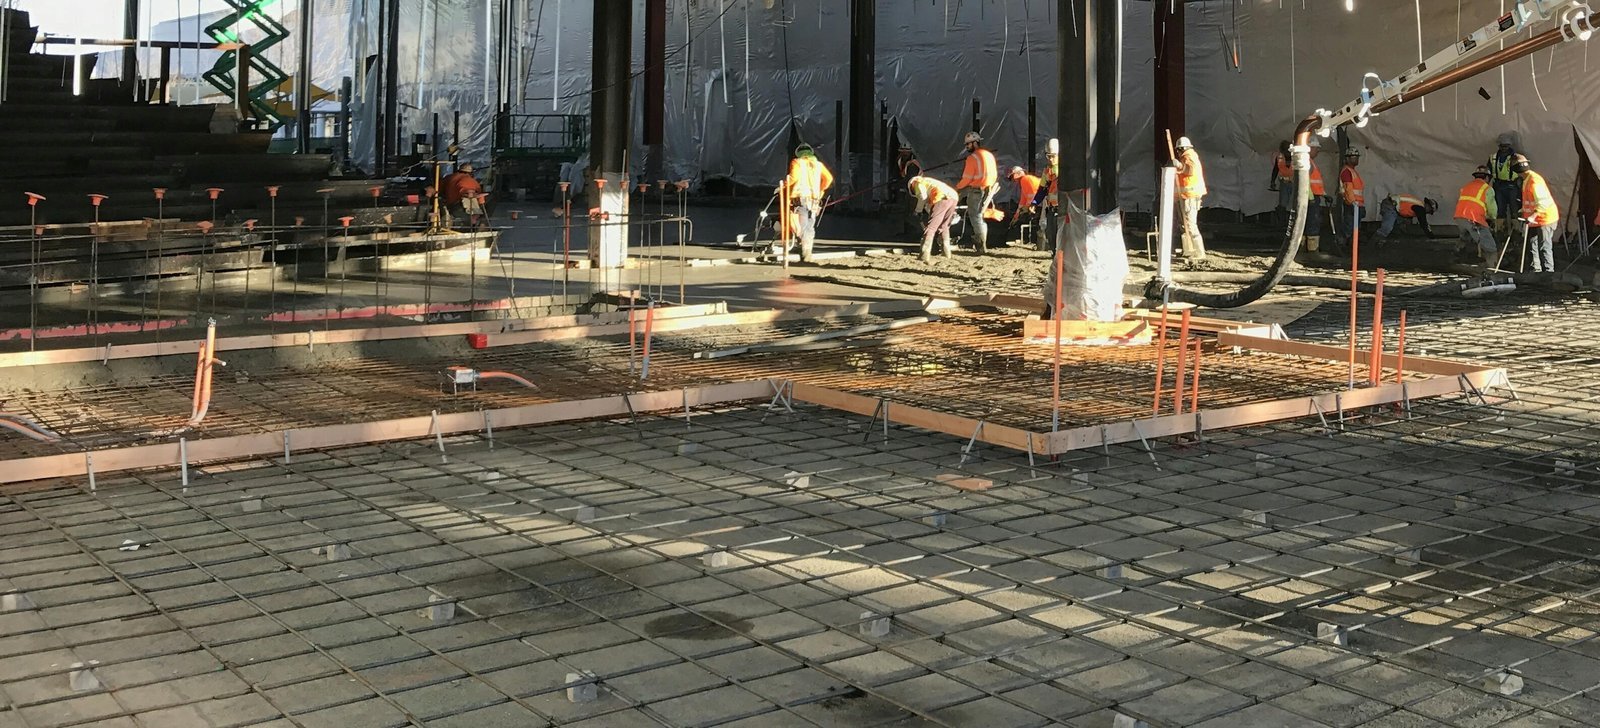
Fourteen business units sharing 36,000 square feet look simple on paper and turn out to be detailed on the ground. Each unit needs its own dock door or overhead door, its own floor drain or sump if the tenant calls for it, and a slab that carries a forklift from one bay to the next. Wellington is adding space of this kind, and we build the concrete and site work that turns a flat lot into a leasable unit.
Wellington is I-25's northernmost Colorado town, sitting at 5,194 feet and growing from 6,289 residents in 2010 to 11,047 in 2020. In an August 2025 report, Wellington Business Center at 3997 Water Lily Drive was planned at more than 95,000 square feet of commercial space, with a 36,000 square foot, 14-unit Phase 1 expected to break ground that fall and an I-25 exit about a three-minute drive away. A short drive to the interstate matters to us as well as to the tenants: it keeps concrete trucks within their time limit and keeps haul routes short.
We work for the developers and general contractors who build in town, and we price slabs, aprons, utilities and grading as one sequence so a phase can open on time.
Multi-phase commercial parks are built in pieces, and each piece must stand on its own while the next waits. We stage the first phase's grading and utilities to include stub-outs for later phases, so the next crew does not have to cut into finished pavement. Storm drainage is sized for the full build-out, with temporary controls where the final system is not yet in place.
For the buildings themselves, we focus on the footings, the stem walls and the slab on grade, which set the quality of the whole building. Each unit's slab is poured with joints that follow the demising walls, so tenant improvements can be framed without cutting through a control joint.
The same report described a facility of more than 50,000 square feet at Glow Avenue and 6th Street (County Road 7), and Sage Farms, a roughly 300 acre community with 10 acres of neighborhood commercial in Phase 1 and up to 60 more acres later at Highway 1 and George W. Bush Avenue (County Road 60). Together these projects point to a town adding employment buildings, housing and retail at the same time.
A 2003 BizWest article cited Wellington's rail and interstate-highway access, existing infrastructure and growing workforce as selling points of its economic development effort. Rail frontage can mean a concrete loading platform or a spur-served slab, so we ask about rail early. The same question shapes sites in Eaton and Ault.
Flex and bay buildings dominate the early inventory, and we build the flex and light industrial floors and aprons that go with them. Larger employers need something different: a single-tenant manufacturing plant with heavy floor loads, trenches and equipment pads.
Neighborhood commercial space, like the 10 acres planned in a community's first phase, calls for walks, curbs, parking and a drive aisle that handles delivery trucks. We pour them as a single package so joint patterns and finishes match from the sidewalk to the lot.
The town's edge is still farm ground in many places, so we check for irrigation ditches, field drains and old pipe before we dig. Ditch crossings need the owner's permission and a plan to keep water flowing during construction. We pothole before trenching and flag any lines we find so they are not broken.
At 5,194 feet, Wellington sees colder weather than the cities to the south. Concrete placed in the shoulder seasons needs protection, and we plan insulated blankets and heated mixes for early or late pours. Wind off the plains can dry fresh slabs quickly, so we use curing compound and windbreaks where conditions call for them.
A business park depends on its pavement. We install concrete paving for heavy truck routes, standard curb and gutter for drainage, and accessible routes from the lot to every door. The underground work, from water and sewer lines to conduit for power and communications, is coordinated with utility trade partners.
For clients that want a single point of contact, we coordinate with the developer's engineer and the town on submittals, so the building and the site work are reviewed together.
The report put the first phase's groundbreaking in the fall, which is a tight window at this latitude. To place footings and slabs before hard freezes, we line up grading and utilities in late summer, order concrete for early-morning delivery, and be ready to blanket slabs overnight. If the weather closes the window, we cure under heated enclosures and complete the interior before the exterior paving resumes in spring.
We share a look-ahead schedule with the general contractor each week, with the next three weeks of pours, inspections and deliveries, so the building trades know when the slab will be ready for framing.
Bring us the site plan for your Wellington project. We will respond with a phased scope for grading, utilities, slabs and paving, with a schedule you can share with your lender and your tenants.
Yes. We schedule footings, slab, and aprons in a sequence that keeps trades following one another without gaps. For a building of around 36,000 square feet, we divide the slab into logical placements and plan each pour around the unit demising lines.
We locate them before digging by potholing and reviewing the owner survey. If a ditch crosses the work, we get approval from its owner, build a temporary flow path, and restore the ditch to its original condition when the work is done.
Where a site has rail service, we plan the floor and the loading area to match. Rail-served slabs are designed by the engineer for the loads involved, and we place them to the thickness and reinforcement shown, with joints and embeds built to the details.
We use heated mixes, blankets, windbreaks and, where needed, heated enclosures. We monitor concrete temperature and set stripping times by strength, not by calendar. Exterior paving is held for suitable weather rather than risked in a freeze.
The trade crews install the on-site water, sewer, storm and conduit, and we work with the town and each utility provider on connections. We keep a log of locates, inspections and tests, which helps when each phase is accepted.