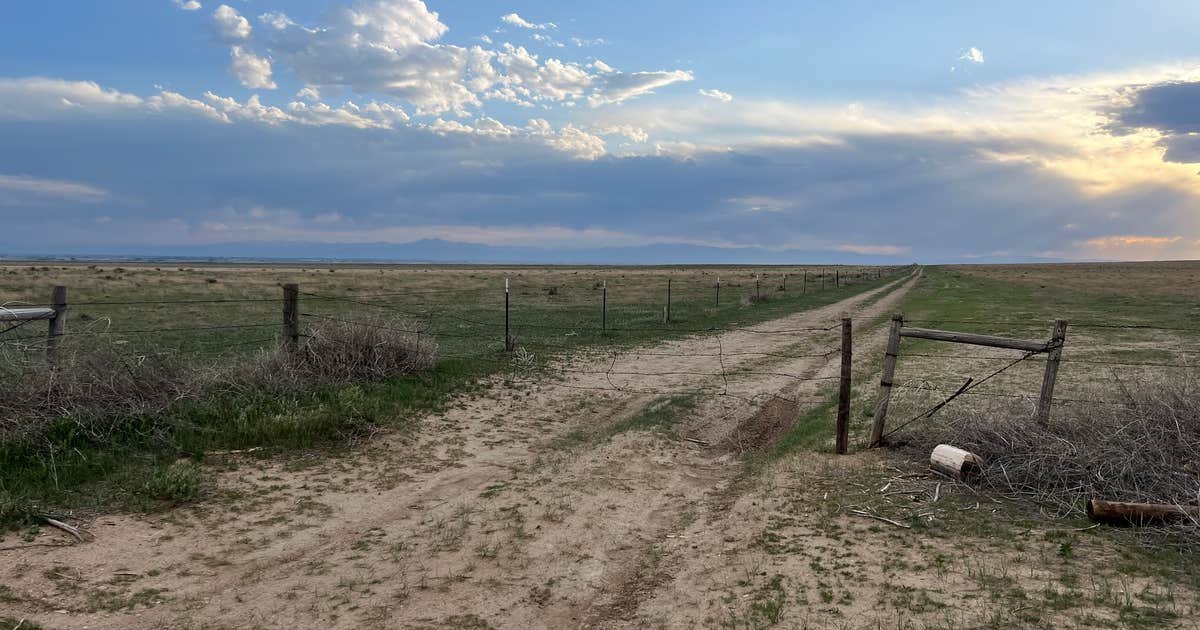
Where a US highway, a state highway and a main railroad line meet, the ground tends to fill up with buildings that move or store goods: grain handling, equipment yards, small warehouses and truck-oriented commercial lots. Ault is that kind of place, and the concrete these sites need is dense, heavy and plain. We pour yards and floors that carry loaded trucks and forklifts, and we install the pipe and drainage that keep those sites dry.
Ault sits at the intersection of US Highway 85 and State Highway 14, which continues east through several small plains towns. A Union Pacific line also runs north-south through town parallel to US 85, toward the state line. Rail and two highways give an owner more ways to ship, and the town's modest size means land and construction costs are usually below those of the larger neighbors.
We serve owners, developers and the general contractors who build in this corner of Weld County. We take care of site preparation, utilities and concrete, and we tell owners early what the ground, the weather and the permit review mean for cost.
Ault covers 1.728 square miles (1,106 acres) at 4,948 feet elevation, and its population rose from 1,519 in 2010 to 1,887 in 2020. In a town this size, a single new building can change the character of a block, and a single contractor's work is visible to everyone. That visibility is a reason to do things carefully: neat trench restoration, clean haul roads and finished concrete that looks right.
State Highway 14 runs 236.92 miles in total, and its Weld County segment east of I-25 exit 269 passes through Ault, where it meets US 85 at about mile 153.4. Those mile markers matter to us because deliveries come in from both directions, and we plan our truck routes around the intersection.
Rail and highway access favors warehouse buildings and storage uses, equipment dealers and small shops, plus truck terminals where trailers are staged and handed off. Each calls for concrete aprons, dock approaches and drive lanes sized for loaded wheels, not for cars.
Agricultural buildings are the other staple. Commodity storage, feed handling and equipment buildings in the surrounding farm country call for slabs with dense surfaces, heavy reinforcement at wheel paths, and sloped floors that drain to a collection point. We build them to the owner's operating pattern, so the slab works for the equipment that will actually use it.
We prepare the ground, install the utilities, form and pour the concrete. This is important in a small town, because there is little room in the schedule for coordinating several subcontractors who each have to travel. The trade crews strip topsoil, build the pad, trench for water and sewer, and place building pads in one continuous program.
For yards and aprons we run proof-rolls, correct soft areas, place a compacted base and pour concrete with a joint layout that suits the traffic. We include dowels at the joints that carry loaded wheels and sealants where required, so the pavement lasts through repeated freeze and thaw cycles on the plains.
Unincorporated Weld County adopted the 2024 International Building Code effective June 15, 2026, with engineered foundation designs required for most new structures. A building on a farm parcel outside the town boundary will need an engineered foundation, and our footings, piers and slabs follow the engineer's drawings. Inside the town, the review process is the town's own, and we confirm the requirements before we price.
Because a highway frontage lot may need an access permit, we look for that early. Work on the shoulders of US 85 or State Highway 14 needs permission from the road authority, and a drainage plan to show that runoff from the new pavement does not go onto the road. The storm drain trade crews build the inlets, pipe and outlets to the approved plan.
Soil is often the first line item. Clay and silt that swell and shrink with moisture can call for over-excavation, imported fill or moisture conditioning before a slab is placed. A geotechnical report tells us how much, and we write those quantities into the proposal.
Other drivers include the distance from the ready-mix plant, the thickness of the slab, and whether rail work or utility extensions are needed. We tie out costs against the plan and show owners the effect of each choice, such as a thicker yard slab versus a regular maintenance plan for a lighter section. Related examples appear on our Eaton page.
Ault lies up US 85 from Greeley, and State Highway 14 leaves I-25 at exit 269 on the way in from the Fort Collins side. Both routes are short enough to keep crews and suppliers close, and the same trucks that serve the highway can reach the job without crossing a city center. We keep equipment in the region and plan work in groups to reduce mobilization costs. Where two small jobs in the area can share a crew for a week, we say so in the proposal and pass the saving along instead of billing a separate move for each.
Owners who also serve agriculture and dairy customers will find that the same concrete practices apply on farm sites across the region, from dairy aprons to equipment pads.
If you are planning a building, a yard or a utility extension at the crossroads, send us the survey and your use. We will respond with a concrete and site scope built around the soils and the traffic.
Yes. We design the subgrade and joint layout for loaded wheels, specify a thick, reinforced section where needed, and use dowels at joints that carry traffic. We also prepare the drainage so water does not collect and soften the base.
A railroad has its own rules for work near its right of way, including setbacks, flagging and insurance. We find out early whether the project touches the right of way, and we plan the work so no equipment or material crosses it without permission.
For unincorporated Weld County, the 2024 International Building Code took effect June 15, 2026, and most new structures need an engineered foundation design. We build to the engineer's drawings and provide the inspection records.
We follow the geotechnical recommendations. They may include over-excavation and replacement with engineered fill, moisture conditioning, or deeper footings. We install the system as designed and test density as the work proceeds.
Yes. We handle the pad, the apron, the access drive, the water and sewer service and the drainage. One contractor for all of it simplifies scheduling and keeps the cost visible.